

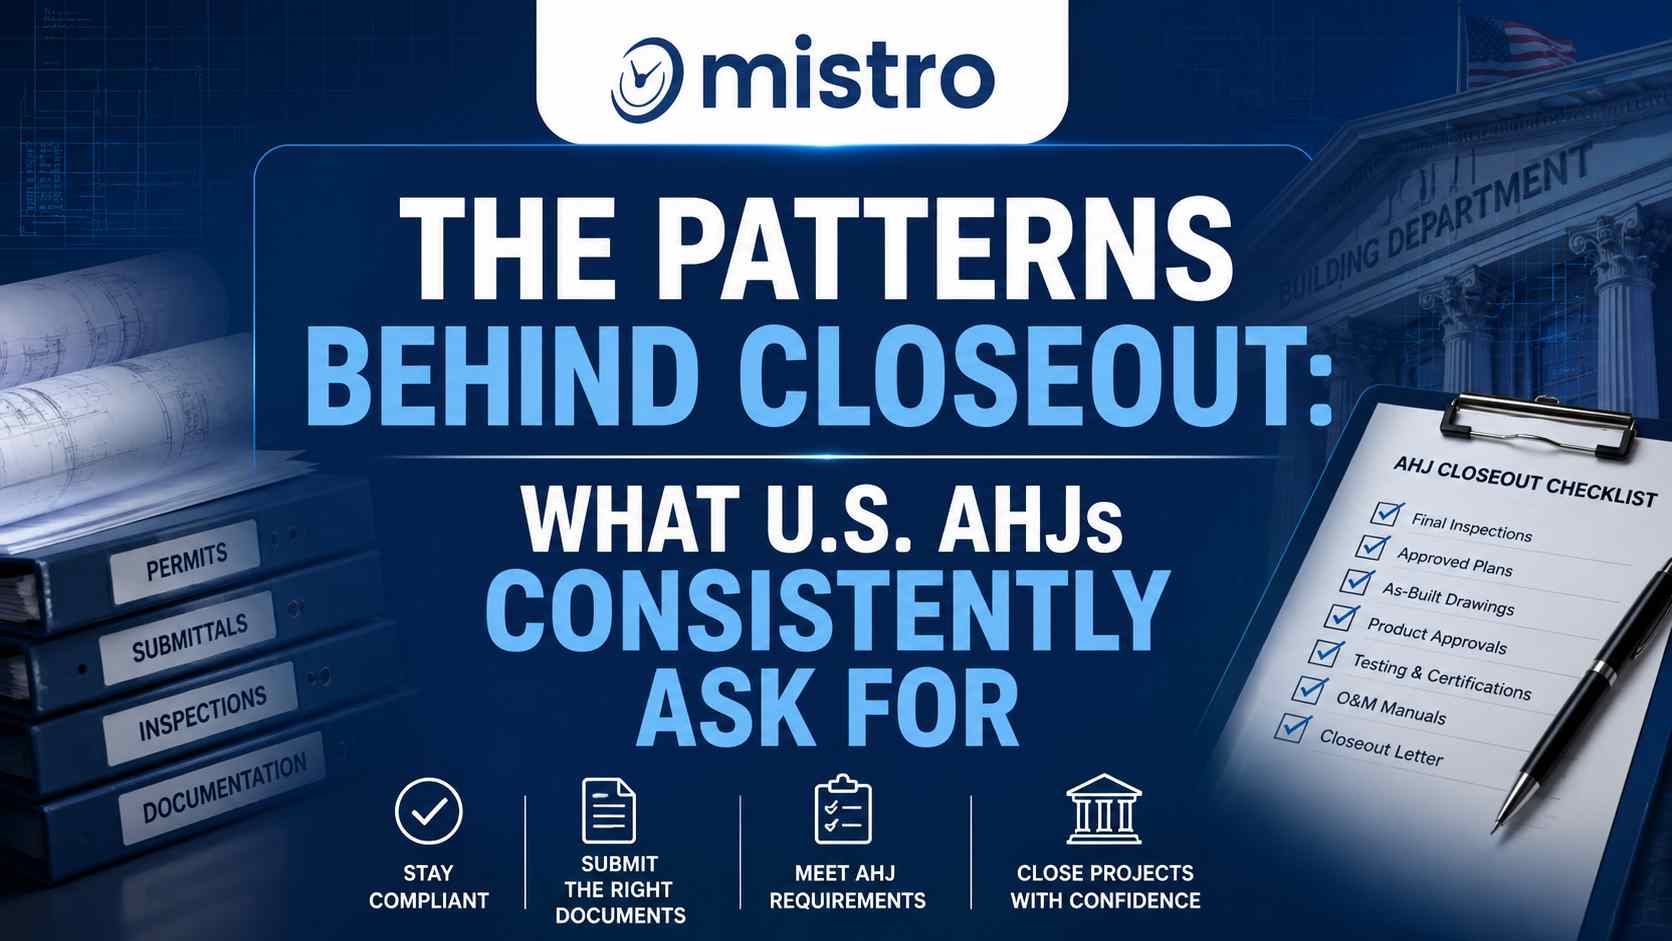
Every electrical contractor who has pulled permits in more than one jurisdiction has had some version of the same experience at closeout. You know what you submitted at the front end. You know what the inspectors checked. And then, when it’s time to close the permit and get the certificate of occupancy, something comes back that wasn’t on anyone’s list when the job started.
Sometimes it’s a document you didn’t know existed. Sometimes it’s a sign-off from a department that wasn’t mentioned during permitting. Sometimes it’s the same form you submitted at the front end, except now it needs a different signature, a different format, or a fresh date.
The frustration behind this isn’t just administrative. A delayed certificate of occupancy is a delayed project. And in commercial electrical work, that means a delayed tenant, a delayed opening, a delayed payment. The closeout phase is where projects that ran smoothly for months get stuck in the last hundred yards.
What follows is a pattern-level read on how closeout works across U.S. jurisdictions — what comes up consistently, where it diverges, and what actually causes the delays that eat into margins and schedules.
What Closeout Even Means Varies by Jurisdiction
Before getting into what’s consistent and what isn’t, it’s worth naming the structural issue that makes closeout comparison across jurisdictions genuinely difficult: not every jurisdiction defines closeout the same way, and not every project goes through the same process.
For smaller commercial jobs — a tenant improvement, a service upgrade, a retrofit — closeout may be a single final inspection that results in a closed permit and a signed-off record. For ground-up commercial construction, closeout is a multi-department convergence that may involve fire marshals, health departments, transportation authorities, and public utilities, all of whom have to sign off before a certificate of occupancy can be issued. The electrical permit closes when the electrical inspector signs off. But that sign-off is one piece of the CO, not the whole thing.
The distinction matters because electrical contractors working on commercial jobs sometimes discover, late in the process, that their work is done and their inspection is clear — and the project still isn’t getting its CO. That wait is almost never because the electrical closeout failed. It’s because something else in the multi-discipline convergence is outstanding.
“Your electrical sign-off may be clean. The certificate may still be weeks away.”
That’s not a new insight for experienced contractors, but it’s worth stating plainly as the frame for what follows. The patterns below are about the electrical closeout process specifically. The CO process is bigger than that, and its delays often have nothing to do with electrical.
What Appears Consistently Across AHJs at Closeout
Across commercial-permitting jurisdictions, a small set of closeout artifacts shows up with near-universal frequency. These are the things that virtually every office asks for, regardless of size, region, or code edition:
Final inspection sign-off
The most consistent requirement. Before a permit closes, a licensed inspector has to physically verify that the installed work matches what was permitted. For electrical, that typically means a final inspection of the completed installation — panel, conduit, wiring, grounding, devices — by either a municipal electrical inspector or a third-party inspector authorized by the AHJ. If the final inspection fails, the permit stays open until the corrective work passes re-inspection.
As-built documentation for deviated scope
When the installed work differs from the approved drawings — which on commercial jobs it almost always does to some degree — many jurisdictions require as-built drawings that reflect what was actually installed. The threshold for what counts as a material deviation varies by AHJ and project type. But the pattern is consistent: if what’s in the field doesn’t match what was permitted, the delta needs to be documented before the permit closes.
Permit card or inspection record at the site
A legacy requirement that persists in more jurisdictions than most contractors expect. Many AHJs still require that the permit card be posted at the job site and that inspection records be available for review throughout the project, including at final. A missing permit card at the time of final inspection is a reason to reschedule — not a reason to fail the inspection outright, but a delay nonetheless.
Contractor license and insurance verification
Some jurisdictions do a final check of contractor credentials at closeout, not just at permit application. If a license lapsed during the project, or if the policy shown at application isn’t current, closeout can be held until the documentation is refreshed. This is more common in jurisdictions that issue licenses at the local level rather than at the state level, because local offices often have their own credentialing requirements on top of state licensure.
Where Closeout Requirements Diverge
The consistent items above are the floor. Above them, closeout requirements vary considerably — and the variance is where the surprises live.
Test reports and commissioning documentation
On commercial electrical work, many jurisdictions require functional test results for specific systems: ground fault protection, emergency power, arc fault devices, fire alarm integration, or load bank testing for standby generators. The specifics of which tests are required, at what thresholds, and in what format vary substantially. A large urban jurisdiction may have a detailed commissioning protocol with specific witness-test requirements. A smaller county may require a signed contractor affidavit that systems have been tested and are operational. Contractors who assume the same commissioning documentation they use in one market will satisfy an AHJ in another frequently find out at closeout that it doesn’t.
Third-party inspection documentation
In some jurisdictions, the AHJ relies partly or entirely on third-party inspection agencies for commercial work. If a third-party inspection was required and the documentation isn’t in the AHJ’s file at closeout, the permit won’t close regardless of what the field conditions look like. Contractors who work with third-party inspectors need to confirm, early and often, that completed inspection reports are being filed with the AHJ — not just delivered to the GC’s project binder.
Special inspections for high-voltage or critical systems
Projects that involve high-voltage service, emergency power systems, or critical infrastructure often require special inspections by engineers of record or approved agencies, with documentation submitted to the AHJ separately from the standard inspection record. These requirements are common in larger commercial markets but show up inconsistently across smaller jurisdictions. Contractors working in a new market for the first time frequently don’t ask about special inspection requirements at the permitting stage — and find them on the closeout checklist instead.
Energy code compliance documentation
Jurisdictions that have adopted recent energy code editions — and the adoption map across the U.S. is not uniform — may require documentation at closeout that the installed electrical systems comply with the relevant energy code provisions. This can include lighting power density calculations, controls sequencing documentation, or commissioning reports for HVAC-related electrical systems. In markets where energy code compliance is verified at the permit review stage, this is less of a closeout surprise. In markets where it’s verified at final, contractors who didn’t track it through construction find themselves assembling documentation after the fact.
|
The divergence pattern in summary Consistent at closeout in nearly every AHJ: final inspection, as-builts for deviated scope, permit card, current contractor credentials. Diverges by AHJ size, region, and code edition: test and commissioning reports, third-party inspection filings, special inspections, energy code compliance documentation. The items in the second group are the ones that cause the most certificate-of-occupancy delays — because they’re the ones contractors are least likely to have tracked systematically through the project. |
Where Closeout and Initial Permitting Requirements Diverge
One of the more consistent patterns in closeout is that the documentation required to close a permit is not always the same as what was required to open it — and the gap between the two is often where CO delays originate.
At initial permit application, the documentation requirement is prospective. You’re describing what you intend to install. Drawings can be preliminary. Specifications can reference standards without proving compliance. The AHJ is evaluating whether your proposed scope is permittable, not whether it’s complete or correct.
At closeout, the documentation requirement is retrospective. You’re proving that what was installed matches what was approved, complies with the code in effect, and has been inspected and tested. That’s a different evidentiary standard — and in jurisdictions that don’t communicate it clearly upfront, it lands as a surprise.
The most common version of this surprise: a jurisdiction that reviewed and approved drawings at permit application that now, at closeout, requires as-builts showing all field changes. The contractor’s project team moved fast through construction and didn’t track deviations from the approved set. Now someone has to reconstruct what changed and when, under schedule pressure, to get a CO that was supposed to have been issued two weeks ago.
A related version: energy compliance documentation that was evaluated at plan review using preliminary specs, but must be confirmed at closeout using actual installed equipment submittals. If those submittals weren’t saved to a project record, tracking them down at closeout becomes a document recovery exercise rather than a filing exercise.
“The questions to ask at permit application are not just ‘what do you need to approve this?’ They’re ‘what do you need at closeout, and when do I need to have it ready?'”
That question — asked at the front end — turns a closeout surprise into a project task.
How Closeout Complexity Scales
As a general pattern, closeout complexity scales in two directions: with project size and with AHJ sophistication.
By project type
Tenant improvements and service upgrades in existing buildings tend to have the most straightforward closeout requirements — a final inspection, a closed permit, and a record update in the AHJ’s system. The scope is bounded, the systems are known, and the inspection is largely confirmatory.
Ground-up commercial construction has the most complex closeout, because the certificate of occupancy requires convergence across multiple disciplines and departments simultaneously. Electrical closeout is one thread in a larger tapestry. The contractor who runs a clean project and closes their permits on time can still be waiting on the CO because the fire alarm system is pending final programming, or because the civil engineer hasn’t signed off on the drainage design, or because the health department hasn’t completed its restaurant inspection. None of that is the electrical contractor’s problem — but it affects the schedule as if it were.
By AHJ size
Smaller jurisdictions tend to have leaner closeout requirements, partly because they have fewer staff to enforce complex documentation protocols and partly because the projects in their footprint are simpler. A county building department that handles mostly residential and light commercial work doesn’t need a commissioning protocol for critical power systems because it rarely permits critical power systems.
Larger urban jurisdictions — especially those in dense commercial markets — tend to have the most formal and documented closeout requirements, because they’ve built processes around the complexity of the projects they regularly handle. That formality is, in a perverse way, an advantage for contractors: a large jurisdiction with a published closeout checklist is less likely to produce a closeout surprise than a smaller jurisdiction with informal practices that vary by inspector.
|
Closeout Complexity |
Drivers |
|
Lower |
Tenant improvements, service upgrades, single-trade scope, small-to-mid AHJ with published checklists |
|
Moderate |
Multi-trade commercial renovation, mid-size AHJ, jurisdictions with local energy code amendments |
|
Higher |
Ground-up commercial, multi-discipline CO required, large urban AHJ, high-voltage or critical systems scope |
|
Highest |
Projects spanning multiple AHJs, state-inspected systems layered over local permits, jurisdictions mid-code-edition transition |
What This Means When You’re Managing a Portfolio
For a contractor pulling permits in one jurisdiction repeatedly, closeout becomes routine. You learn what that AHJ asks for. You build a checklist. You track the documentation through the project. The surprise rate drops close to zero.
For a contractor managing permits across multiple jurisdictions simultaneously — different counties, different states, different AHJs with different requirements — the closeout problem is a tracking problem as much as a process problem. The documentation that needs to be assembled at closeout for a job in one county is different from what’s needed in another, and both are different from a third. Without a system that tracks what each project needs and where those items stand, the closeout surprises don’t go away. They just pile up at the end of every project in every new market.
That’s the portfolio version of the pattern. The solution — know what each AHJ requires at closeout before the project starts, and track the documentation through construction rather than assembling it at the end — doesn’t change. But doing it across twenty active permits in six jurisdictions requires more than a good memory and a shared drive.
|
How Permie helps at closeout Permie tracks every active permit across your portfolio — which jurisdiction, which PM, what stage, what’s outstanding. When a permit approaches final inspection or CO, you’re not reconstructing where things stand. You’re looking at a record that’s been building through the project. For contractors managing permits across multiple jurisdictions with different closeout requirements, that visibility is the difference between a systematic closeout process and a fire drill. 14-day free trial. No contract. Start at permie.app or book a strategy call at calendly.com/mistro/strategy-session. |